

Aircon Installation in Gauteng, Done Properly
Good aircon installation is mostly invisible: the unit is the right size, the pipes are neat, the water drains where it should and the system runs quietly for years. ARS handles every stage, from the first site survey to the handover, for homes and businesses across Gauteng.
Plenty of the faults that show up in an air conditioner's first few years have nothing to do with the brand on the front. They trace back to the day it was fitted: a unit too small for the room, a drain hose without enough fall, flare joints that were never leak tested, or lines that were never vacuumed before the refrigerant went in.
Below is what a complete installation involves, so you know what to expect from us and what to ask anyone else you're comparing. Already have a unit and just want it in a different spot? That's covered on our aircon relocation page.
What a Proper Aircon Installation Involves
Site survey and sizing
We look at what actually drives heat into the room: floor area, ceiling height, north and west-facing glass, roof insulation, how many people use the space and what equipment runs in it. That decides the BTU size, not a guess based on square metres alone.
Positions for both units
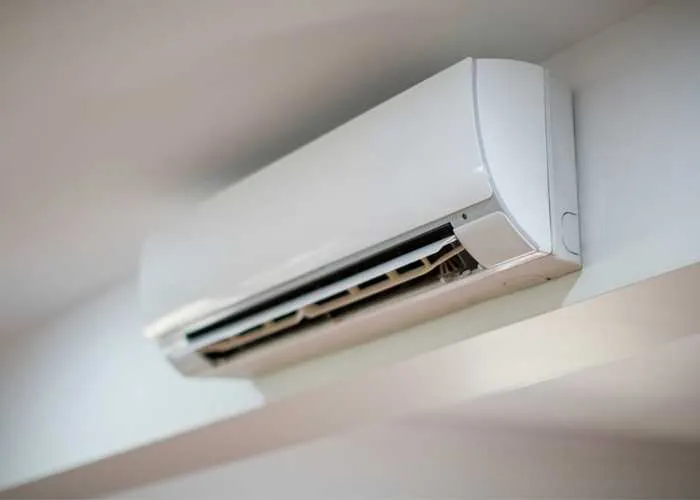
The indoor unit goes where air can spread across the room without blasting a bed or a desk. The outdoor unit needs free airflow, a sensible pipe route and safe access for whoever services it later.
Core drilling, brackets and pipe runs
A core-drilled hole angled slightly down to the outside, brackets rated for the unit's weight, insulated copper pipes, cabling and the drain line run together, with trunking wherever the run is visible.
Condensate drainage
In cooling mode the indoor coil produces water. It needs a continuous fall to a suitable drain point. Where gravity can't manage that, a small condensate pump does the job.
Nitrogen test, then vacuum
The new pipework is pressurised with dry nitrogen and left to stand to prove the joints hold. A vacuum pump then pulls out air and moisture. Only after that are the outdoor unit's valves opened to release the refrigerant.
Commissioning and handover
We check operating pressures, the temperature of the air coming off the indoor unit, drainage and both cooling and heating modes. Then we show you the remote, the timer and how to clean the filters.
Why the vacuum step is not optional
Air and moisture have no place in a refrigeration circuit. Moisture reacts with compressor oil and refrigerant over time and can form acids that attack internal parts. Trapped air pushes operating pressures up, so the system works harder for less cooling. Skipping the vacuum saves a little time on installation day and can shorten the life of the compressor.
Getting the Size Right Before Anything Is Drilled
Common split sizes run from 9,000 to 24,000 BTU for most homes and small offices, with 30,000 BTU and up for big open spaces. Two rooms with the same floor area can need very different units. A south-facing bedroom under a well-insulated ceiling is a far easier job than an open-plan lounge with a wall of west-facing glass and a double-volume ceiling.
Too small and the unit runs flat out without ever catching up. Too big and it cools in short bursts, switching on and off, which is less comfortable and harder on the compressor. Our guide to what size aircon you need explains the rules of thumb, but the survey is what settles it.
Choosing the Type of System
| System | Usually suits | Worth knowing |
|---|---|---|
| Wall-mounted split | Bedrooms, lounges, home offices, small shops | The most common choice. One indoor unit paired with one outdoor unit. |
| Multi-split | Several rooms where there's little outside wall space for condensers | One outdoor unit runs two or more indoor units. If that outdoor unit stops, every room on it stops too. |
| Cassette | Offices, shops and restaurants with a ceiling void | Sits flush in the ceiling and spreads air in four directions. |
| Ducted | Whole floors, boardrooms, homes where you want nothing on the walls | The unit hides in the ceiling and air travels through ducts and grilles. Needs ceiling space and careful layout. |
| Floor-standing or under-ceiling | Halls, churches, high ceilings, rooms with glass walls | Throws air a long distance and works where there's no suitable wall for a split. |
Your Unit Needs Its Own Circuit
An aircon should be fed from its own circuit at the distribution board, with a correctly rated breaker and an isolator near the outdoor unit so it can be switched off safely for maintenance. That electrical work has to be done by a registered electrician, and it falls under the electrical Certificate of Compliance (CoC) for the installation in terms of SANS 10142-1 and the Electrical Installation Regulations. At the survey we'll point out what electrical work your property needs, so it can be planned alongside the aircon rather than discovered on the day.
Replacing an Old Air Conditioner
Many older units in Gauteng still run on R22, a refrigerant that's being phased out and is getting harder to source. When one of these fails expensively, replacement often makes more sense than repair. The old refrigerant should be recovered into a cylinder, never vented into the air.
Existing copper pipework can sometimes be reused if it's the right diameter, in good condition and properly cleaned, but the flare joints are always remade. Often a fresh pipe run is the cleaner option, and we'll tell you honestly which applies. Once the new unit is running, a yearly aircon service keeps it that way.
Complexes, Estates and Body Corporate Approval
In sectional title schemes and estates, the outside of the building usually belongs to everyone. Core drilling an external wall, fixing a bracket or placing a condenser on common property generally needs written approval from the body corporate or HOA, and many estates have rules about where outdoor units may go and what colour the trunking must be.
We fit units across the province, from freestanding homes in Benoni to offices in Sandton and townhouse complexes in Centurion. For local planning detail, see aircon installation in Fourways, aircon installation in Soweto or aircon installation in Edenvale. When you're ready to plan yours, request a free aircon installation quote or call 0861 995 092 to arrange the survey.
Outdoor Units That Breathe and Stay Serviceable
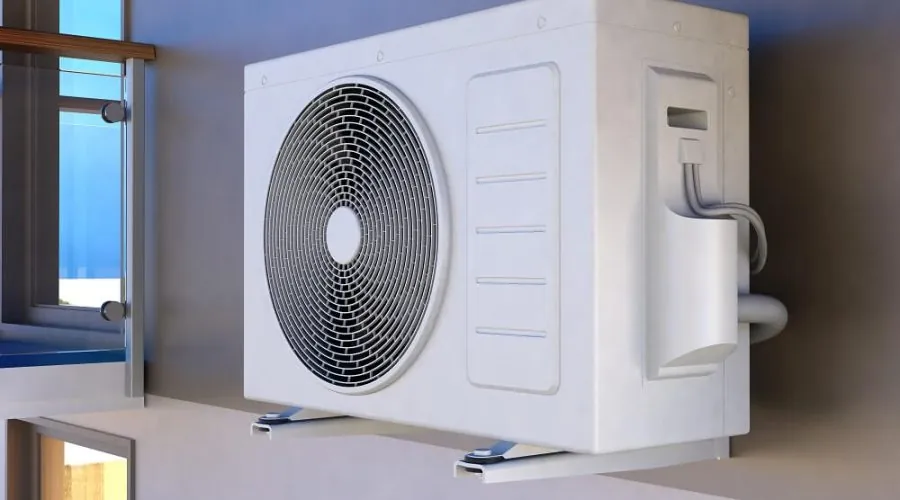
The condenser has to dump the heat taken out of your room, so it needs open air around it. Boxing it into a tight corner, a narrow side passage or a solid cage makes it recirculate its own hot air and work harder on the hottest afternoons.
On a wall, it goes on a bracket sized for its weight, with anti-vibration mounts so the hum doesn't carry into the house. On the ground, it sits level on a plinth or pavers above water that collects in summer storms. If security is a concern, an open-mesh cage that still lets air move is the better choice, and it should leave room to remove panels for servicing.
What People Ask Before a New Unit Goes In
It depends on the system and the pipe route. A single wall split on an outside wall is a much quicker job than a multi-split, a cassette or a ducted system that needs ceiling work. You will get a realistic timeframe once the survey is done.
Every model has a maximum pipe length and a maximum height difference set by the manufacturer. Longer runs may need extra refrigerant added. We check the specification for your unit during the survey rather than stretching it past what it was designed for.
Often it can be planned to fit in with the installation, but it must be done by a registered electrician and covered by the electrical Certificate of Compliance. If your distribution board has no space or needs attention first, that is better known before the installation date.
In most sectional title complexes and estates, yes. Core drilling external walls and placing outdoor units on common property generally need written approval from the body corporate or HOA. Get their rules before you book so the positions can be planned around them.
Get the Right Unit Fitted the Right Way
Request a free, no-obligation quote and we'll arrange a survey to size and position your new aircon.